Berger House
San Anselmo, California
Architect: Frank Lloyd Wright
Photography: Matt Walla
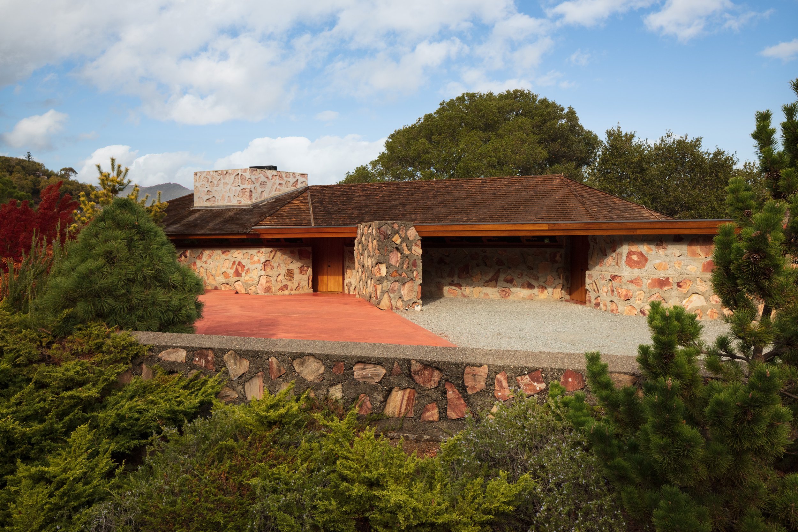
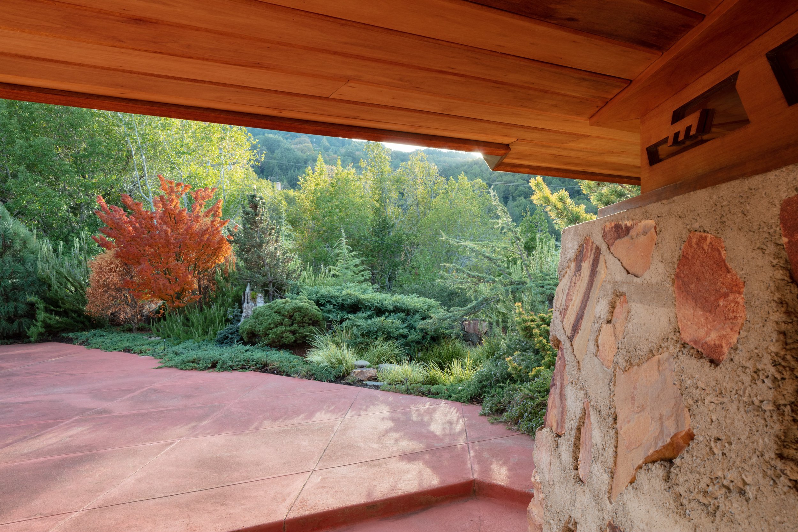
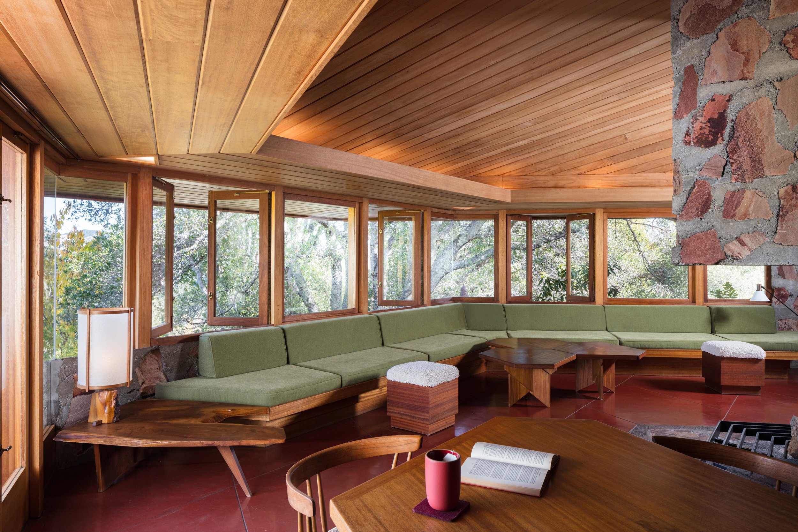
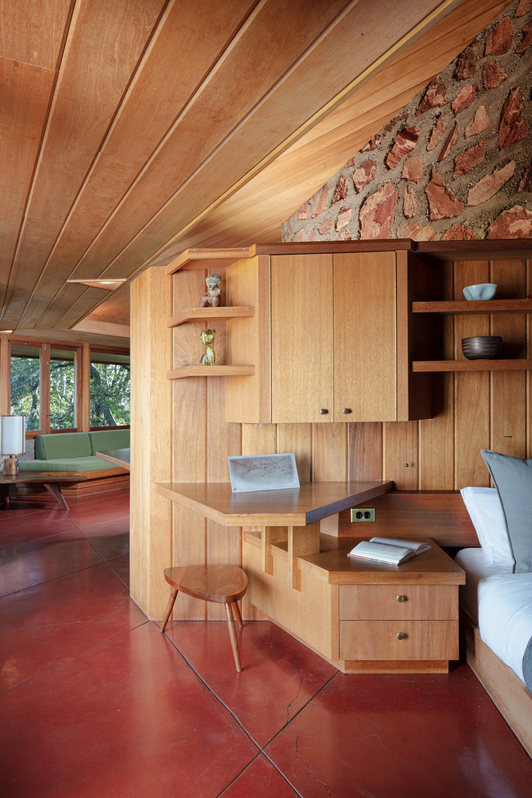
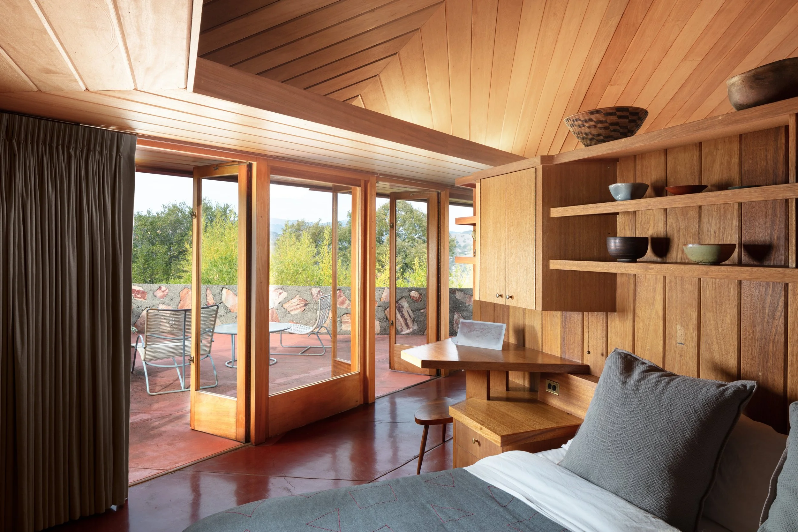
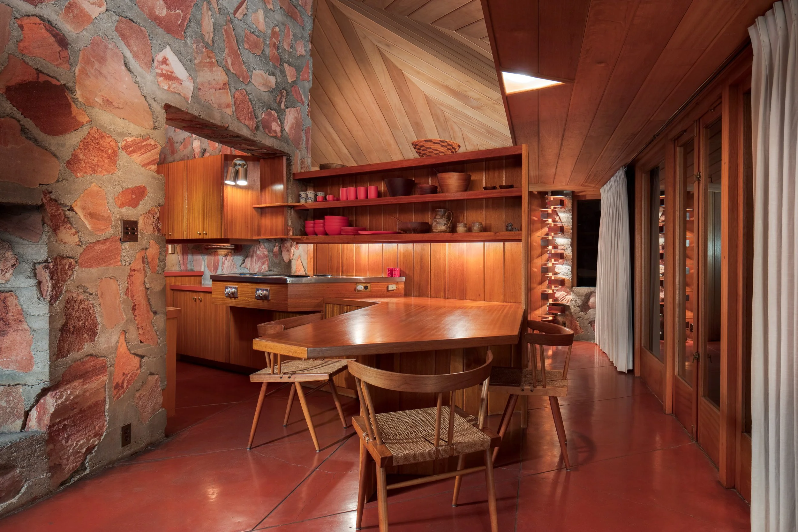
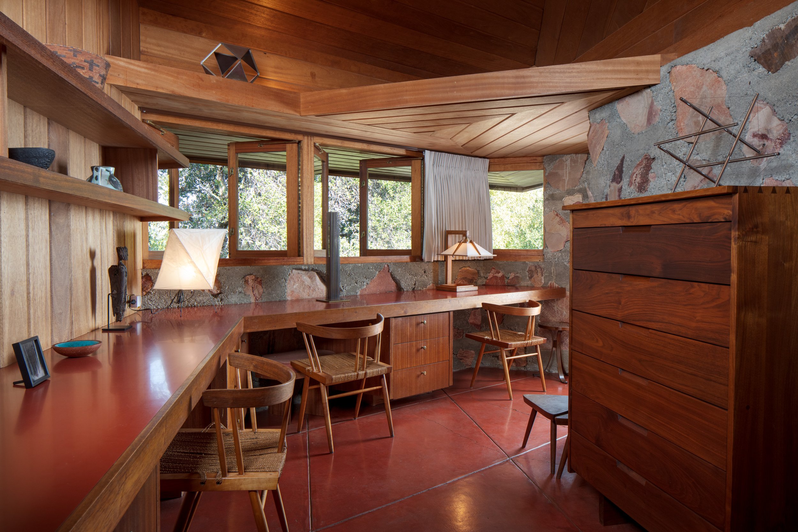
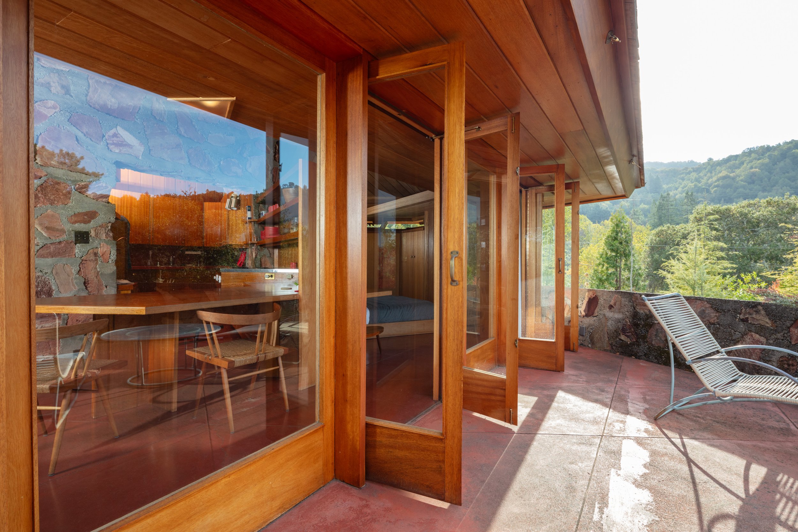
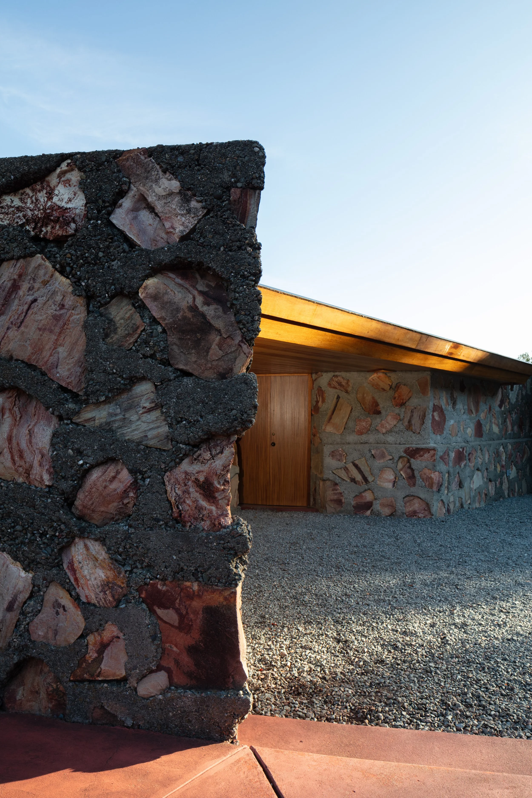
Designed by Frank Lloyd Wright in 1950 for Robert and Gloria Berger, the Berger House sits on a hillside in San Anselmo, in Marin County. It is a Usonian house, Wright’s term for modest, affordable homes for ordinary American families. Built of stone, glass, wood, and concrete on a diamond-shaped grid of 60 and 120 degree angles, the house opens to views of the San Anselmo and Fairfax hills, with a triangular deck extending from the main living area.
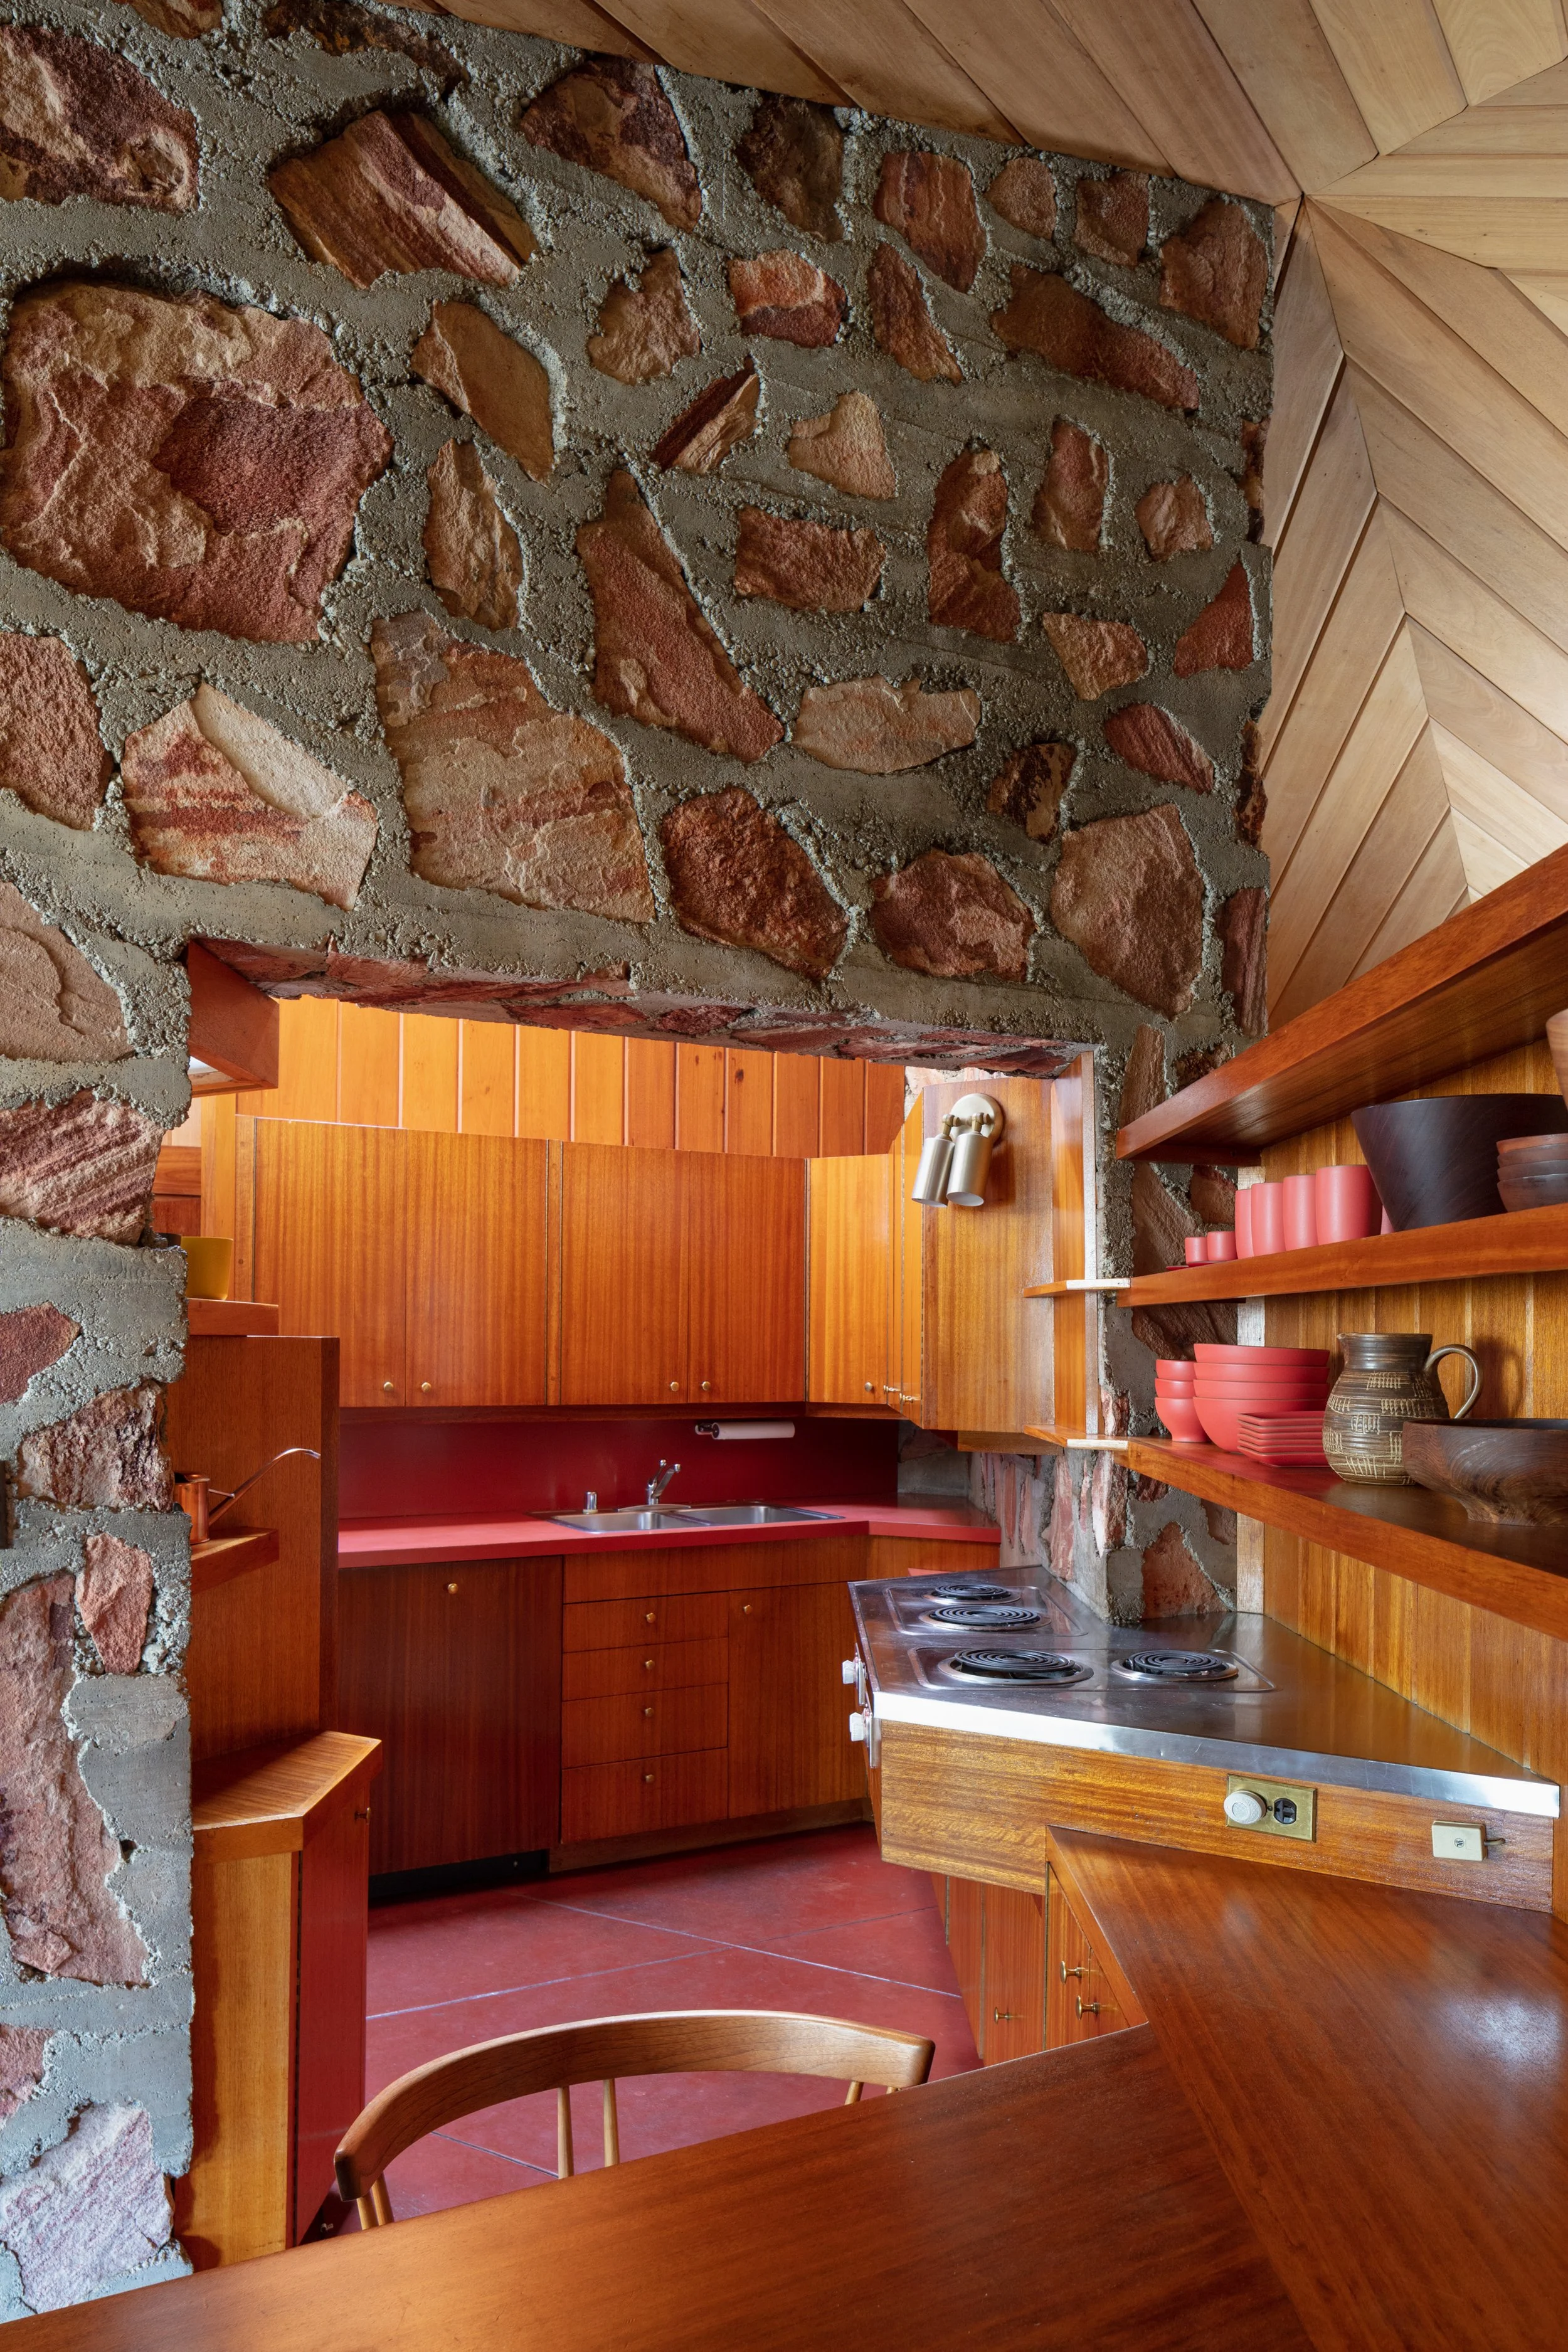
What sets the house apart is how it was built. Robert Berger, a mechanical engineer teaching at the College of Marin, wrote to Wright asking for a house he could build himself. Apart from the radiant heating and concrete floor, Berger did the work by hand, starting in 1953 and moving his family into the unfinished house in 1957. He kept working on it until he fell ill in 1969, and Gloria hired a carpenter to complete the house and its furniture. Wright also designed a small doghouse for the family dog, now on display at the Marin County Civic Center.
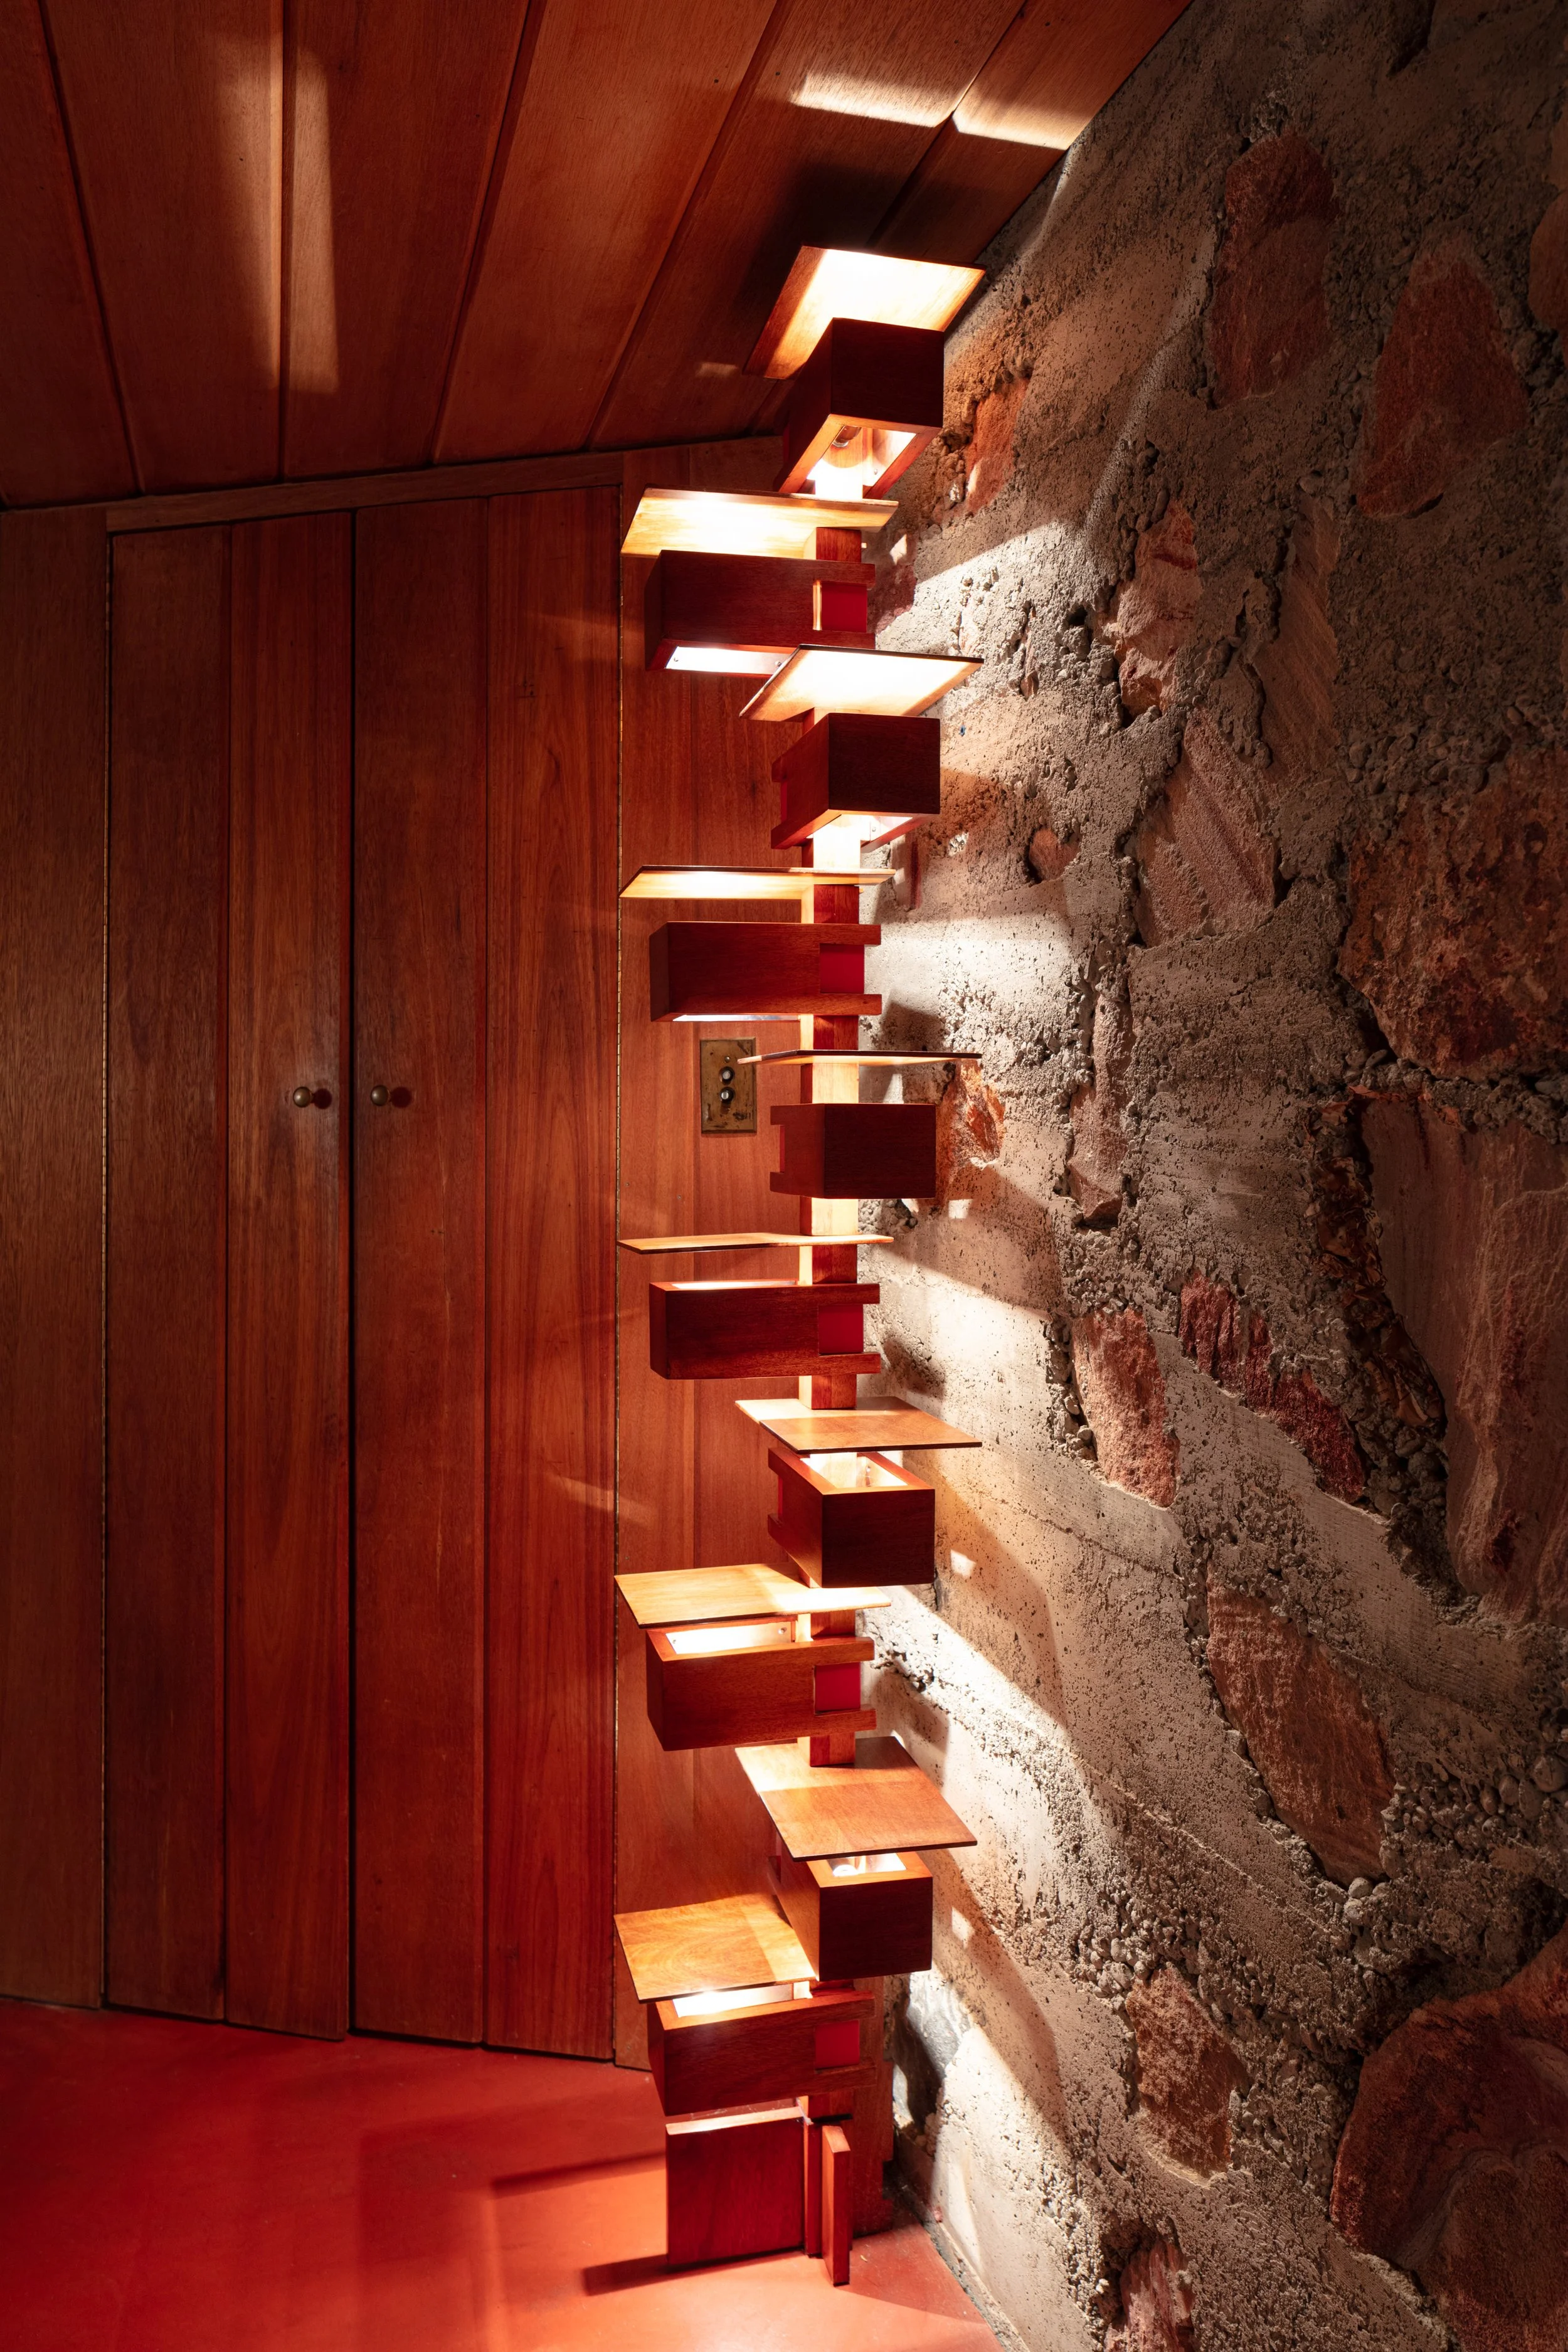
Matt Walla photographed the house for its current owners, who value both Wright’s design and Berger’s craftsmanship. Working with the angled walls and changing natural light of a Usonian interior, Walla documented the house inside and out. The photographs record the geometry of the plan, the warmth of the wood and stone, and the handmade quality of a Wright house built by its owner.