Lake House
Gozzer Ranch, Idaho
Architecture:
Marc Appleton, Appleton Partners LLP – Architects
Interior Design:
Peggy Platner, Platner & Co
Photography: Matt Walla
Published:
LUXE
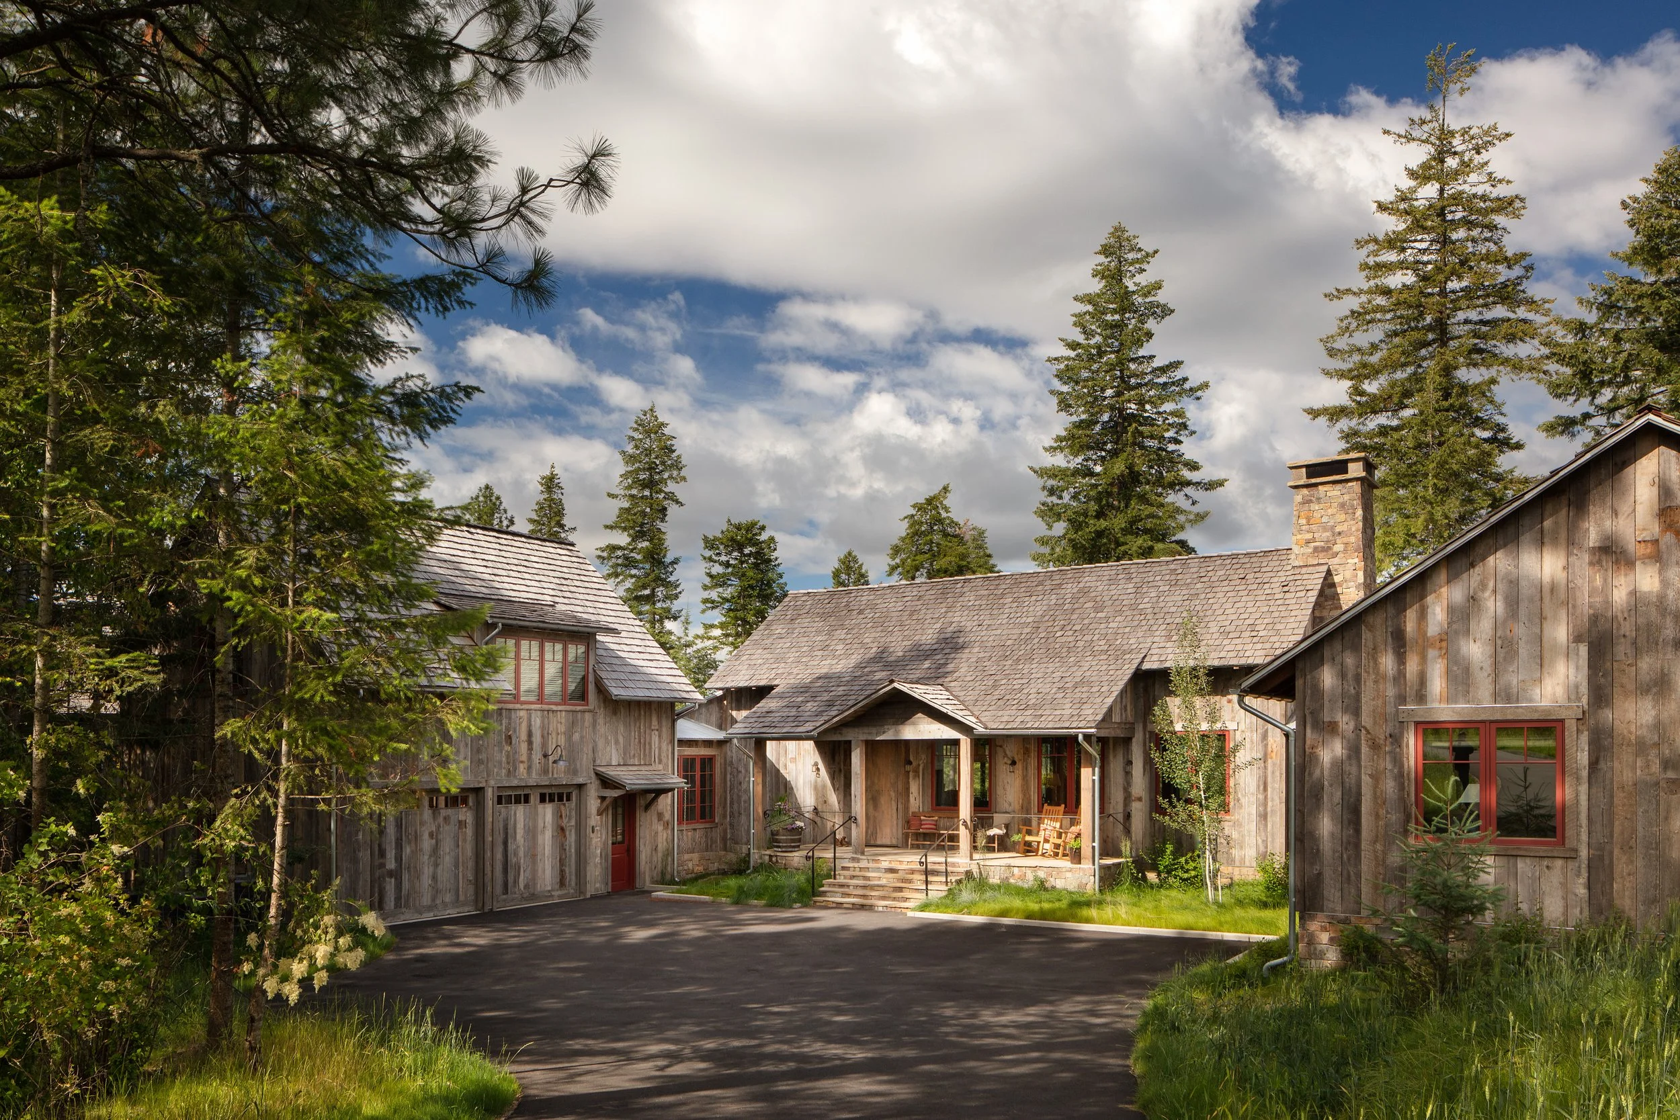
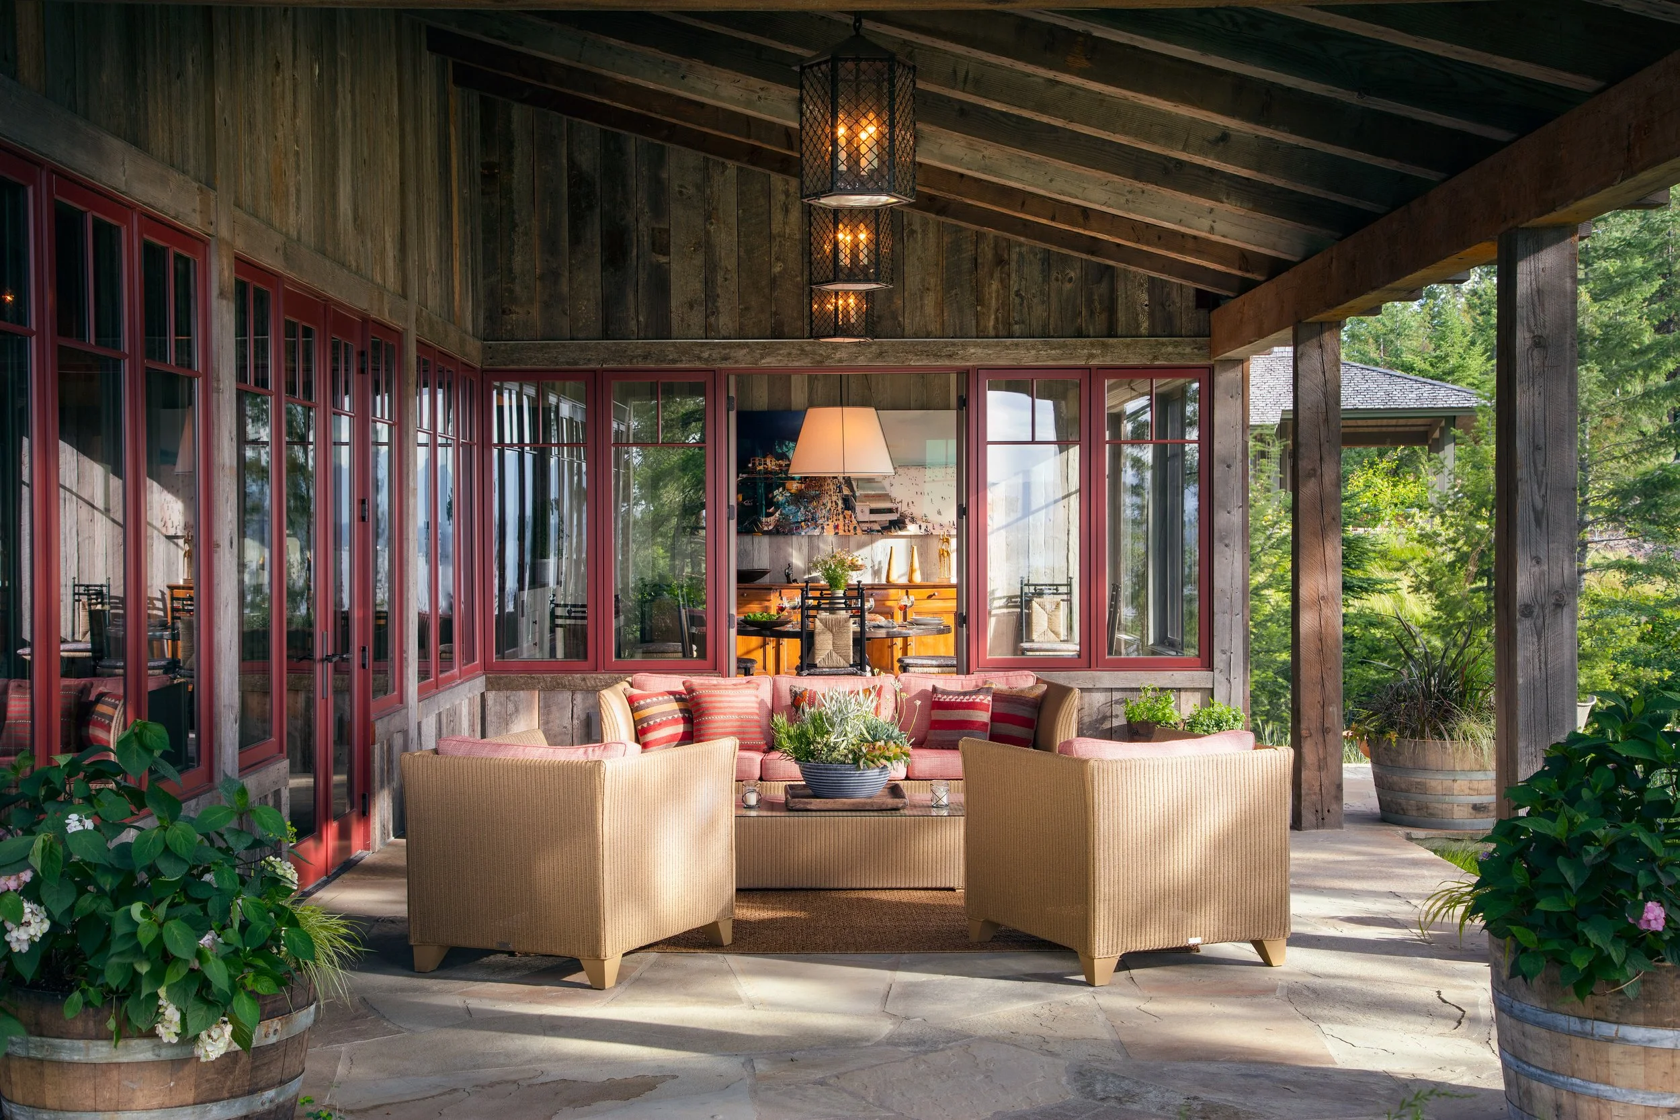
Architect Marc Appleton of Appleton Partners designed this lake house at Gozzer Ranch on Lake Coeur d’Alene in northern Idaho. The house sits among pine and fir trees, and the site was graded to save the existing trees. Rather than face the lake on one side, Appleton angled the plan and “jogged” the corners three times to add more walls, then filled them with windows for views in every direction. The plan places the living, dining, and kitchen at the center, with a bedroom wing on one side and a two-story garage and studio on the other, and it steps with the slope so each room sits at its natural grade.
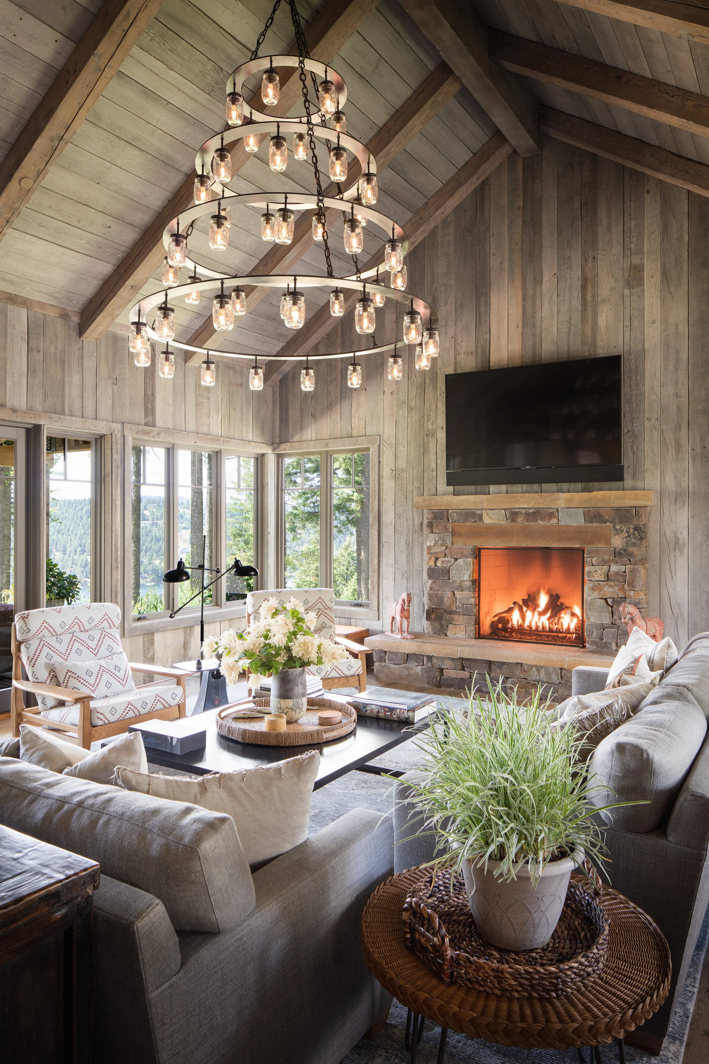
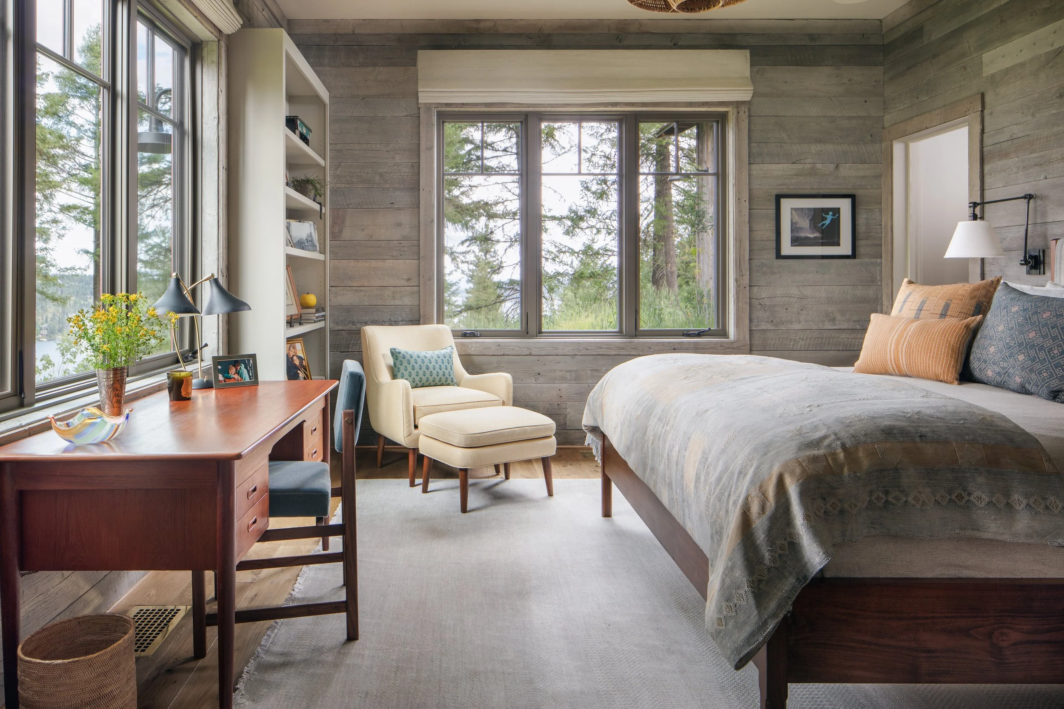
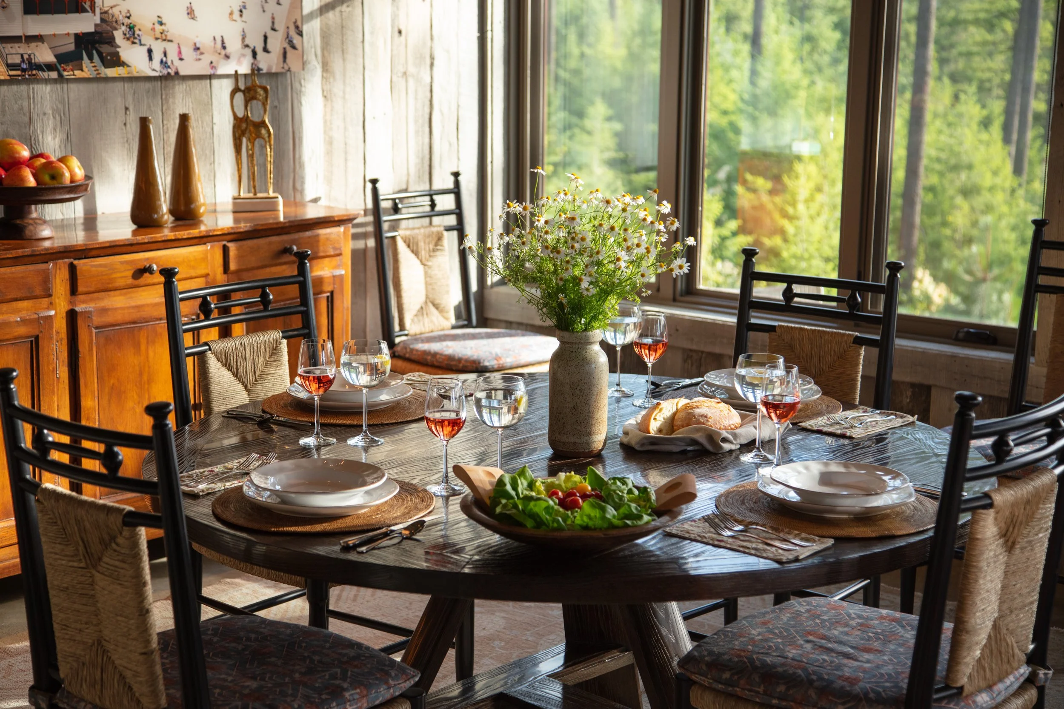
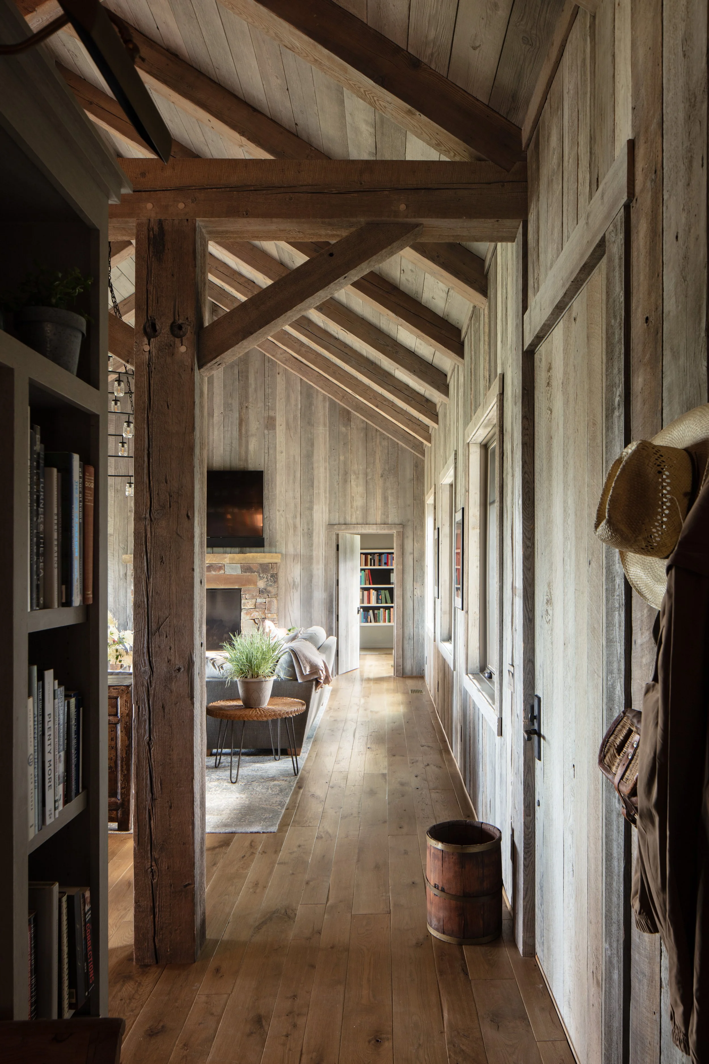
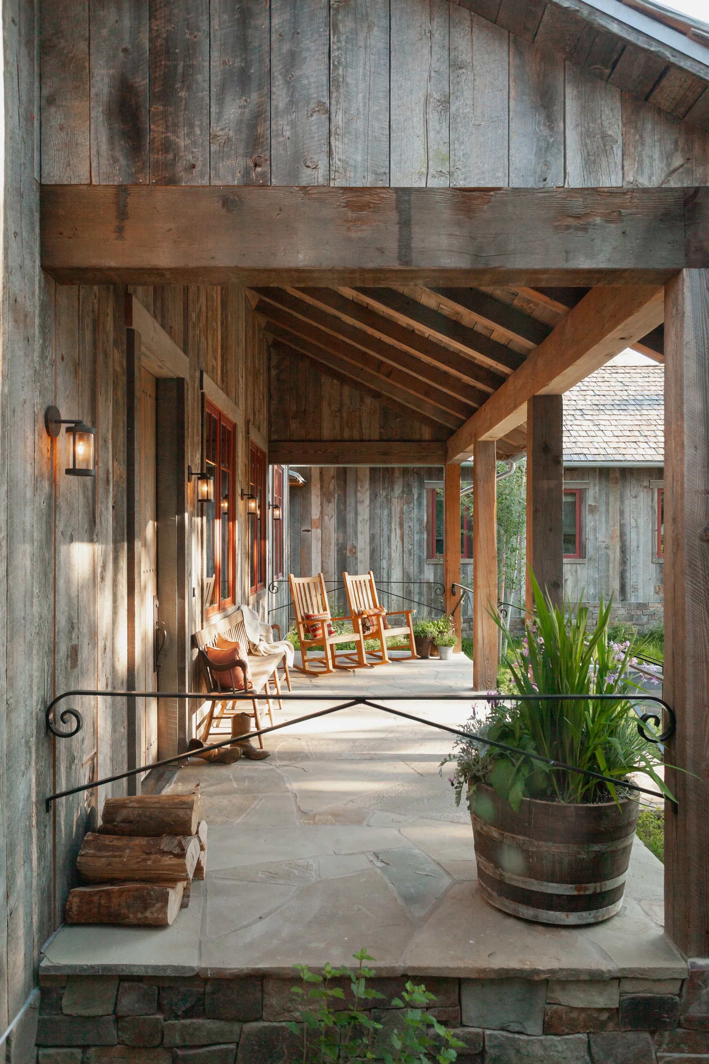
Appleton describes the style as rustic with a modern sensibility. Washed barn wood lines the interior walls, slightly distressed French oak runs throughout, and the surrounding forest meadow was restored right up to the house. Interior designer Peggy Platner of Platner & Co used soft grays, blues, pale yellows, and terra cotta drawn from the landscape. Tekton Construction built the house in about a year.
Architectural and interior photographer Matt Walla photographed the Gozzer Ranch lake house over several days for a feature in Luxe Interiors + Design. Working closely with Marc Appleton and Peggy Platner, he shot with natural light to show how the architecture frames Lake Coeur d’Alene and the surrounding forest, along with the wood, iron, and woven textures of the interiors.